
Rooms within King George VI Building
| Image | Room | Floor | Type | Capacity |
|---|---|---|---|---|




|
KGVI.LT1 (Space below Lecture Theatre 1 (LT1))

|
Basement | Tiered Lecture Theatre | 143 |
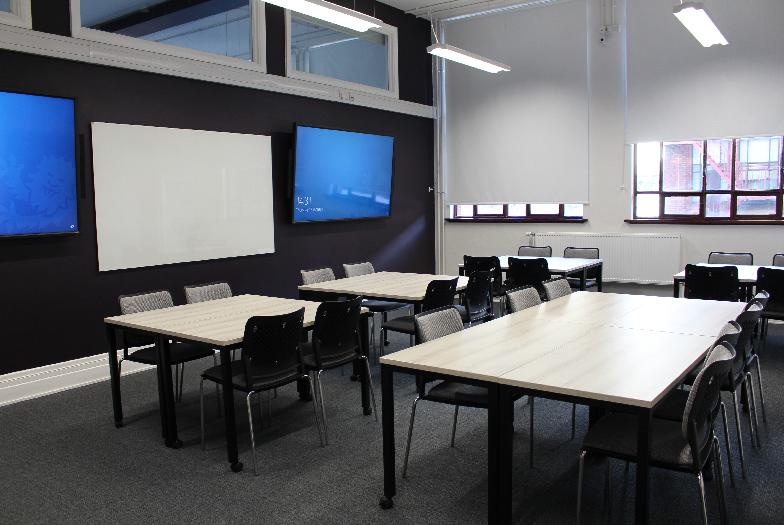
|
KGVI.1.43B (Seminar)
|
First Floor | Boardroom Style Seminar Room | 30 |
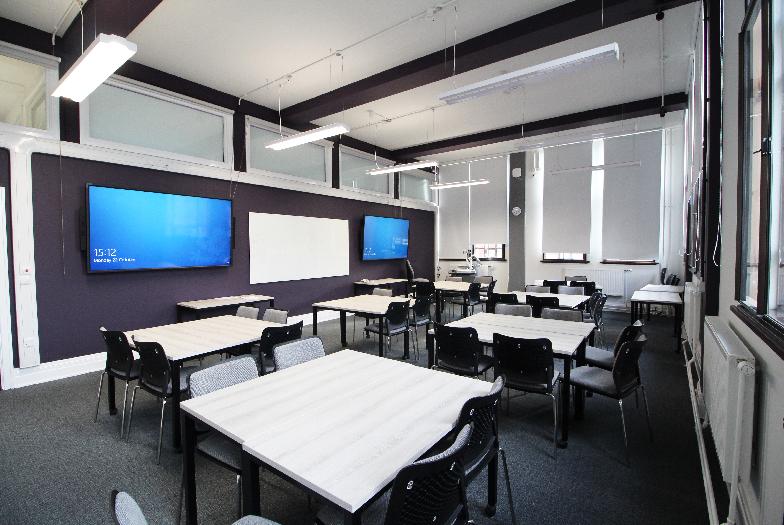
|
KGVI.1.36B (Seminar)
|
First Floor | Boardroom Style Seminar Room | 36 |

|
KGVI.LT6 (Lecture Theatre 6)
|
First Floor | Tiered Lecture Theatre | 104 |
|
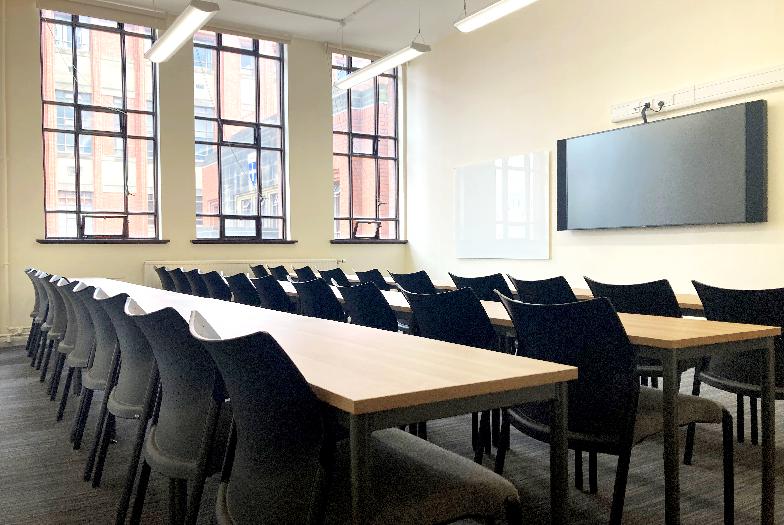
KGVI.1.11 (Seminar)
|
First Floor | Standard Teaching Room in rows (flexible furniture) | 30 |
|

KGVI.Howden (Howden Room)
|
Ground Floor | Events and Meeting Space | 26 |
|

KGVI.LT5 (Lecture Theatre 5)
|
Ground Floor | Tiered Lecture Theatre | 64 |
|

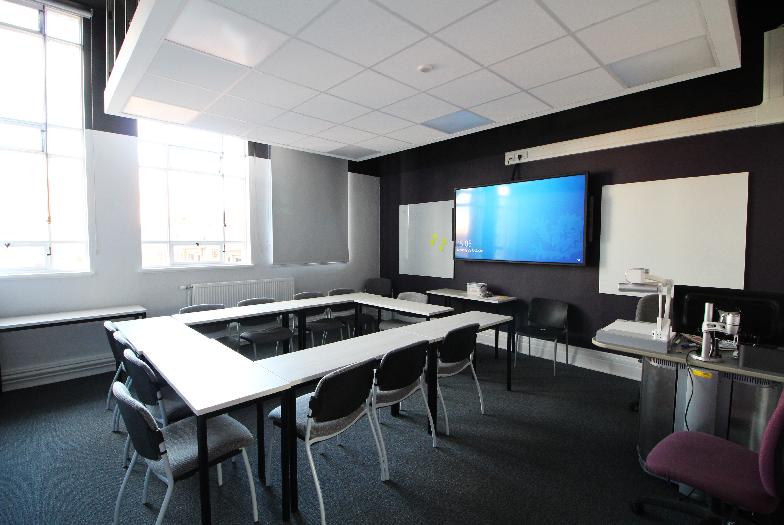
KGVI.IT Service Cluster (LAWN.PC 2.33) (Lawn and Naiad Cluster)
|
Second Floor | Teaching Computing Cluster | 88 |
|

KGVI.2.37 (Seminar)
|
Second Floor | Boardroom Style Seminar Room | 18 |
|
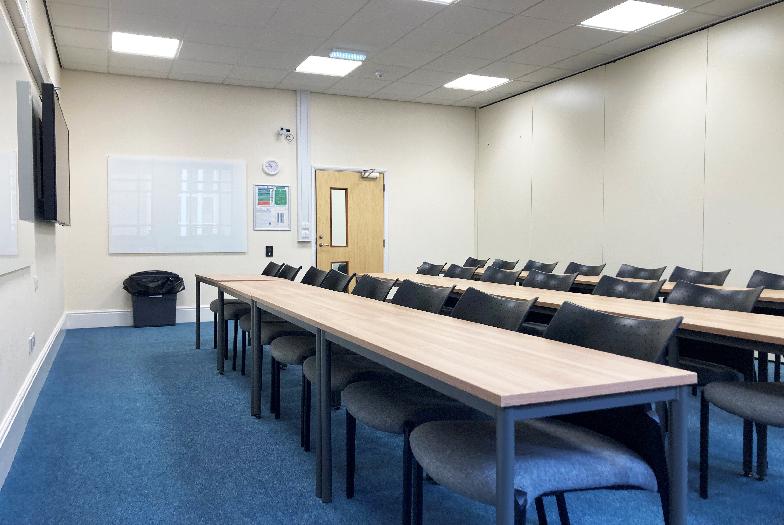
KGVI.2.19 (Teaching Room)
|
Second Floor | Collaborative Learning Room (Tables) | 18 |
|
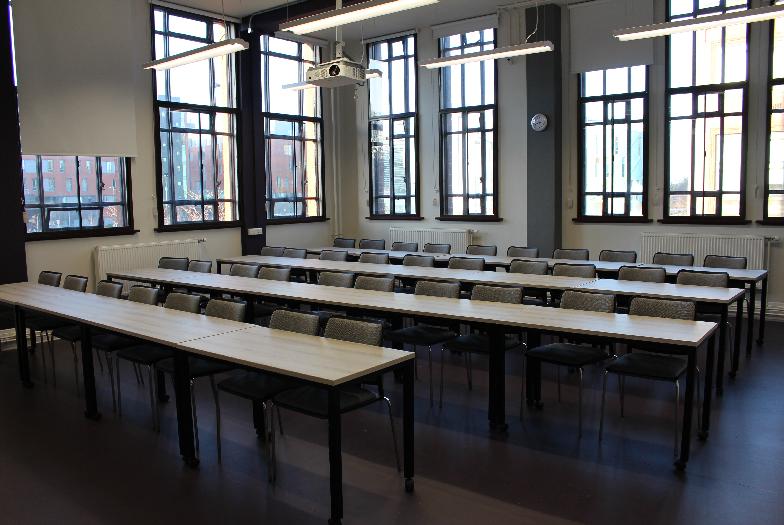
KGVI.1.71A (Seminar)
|
First Floor | Boardroom Style Seminar Room | 30 |
|
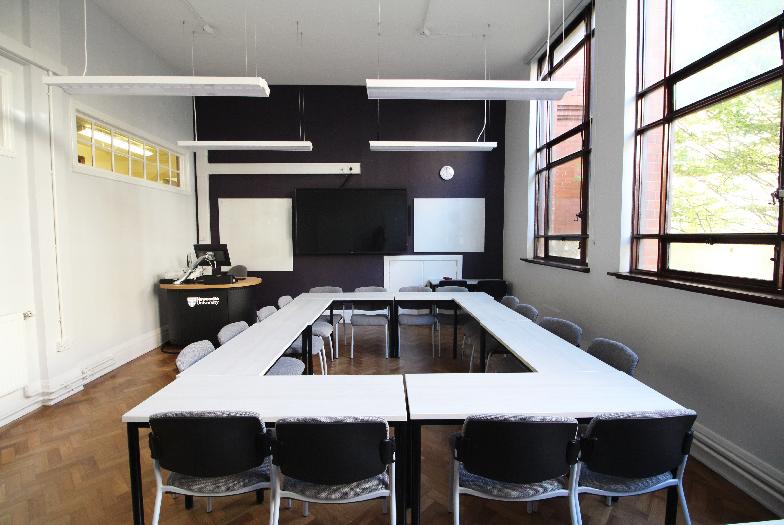
KGVI.1.36C (Seminar)
|
First Floor | Boardroom Style Seminar Room | 40 |
|
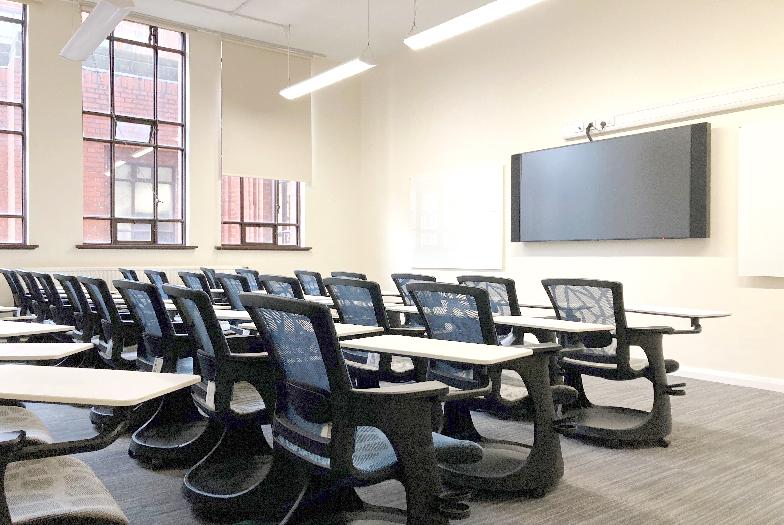
KGVI.1.69 (Training Room)
|
First Floor | Standard Teaching Room in rows (flexible furniture) | 24 |
|

KGVI.1.12 (Seminar)
|
First Floor | Collaborative Learning Room (Tablet Chairs) | 30 |
|
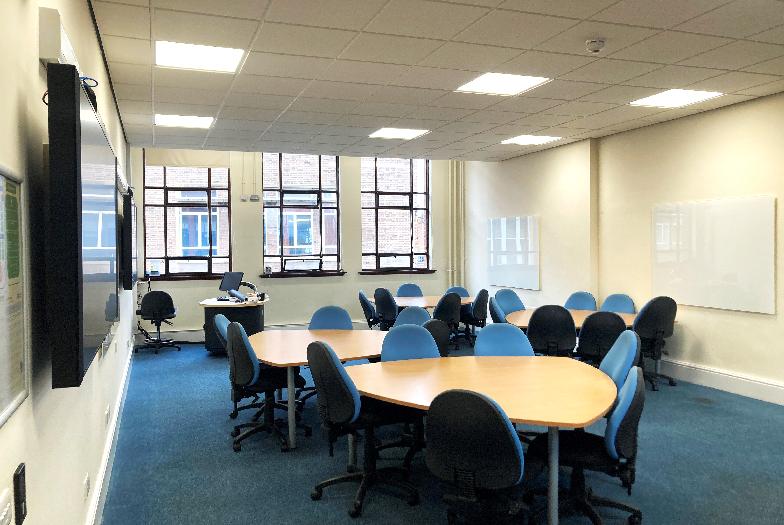
KGVI.LT4 (Lecture Theatre 4)
|
First Floor | Tiered Lecture Theatre | 133 |
|
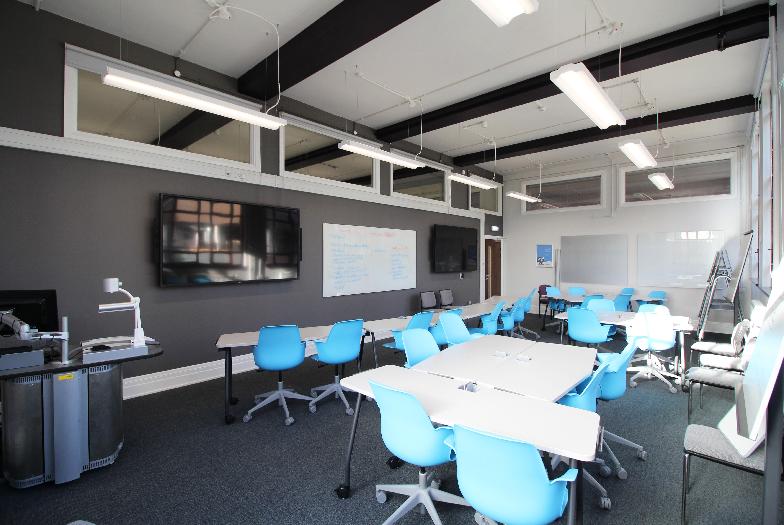
KGVI.1.71B (Seminar)
|
First Floor | Collaborative Learning Room (Tables) | 30 |
|
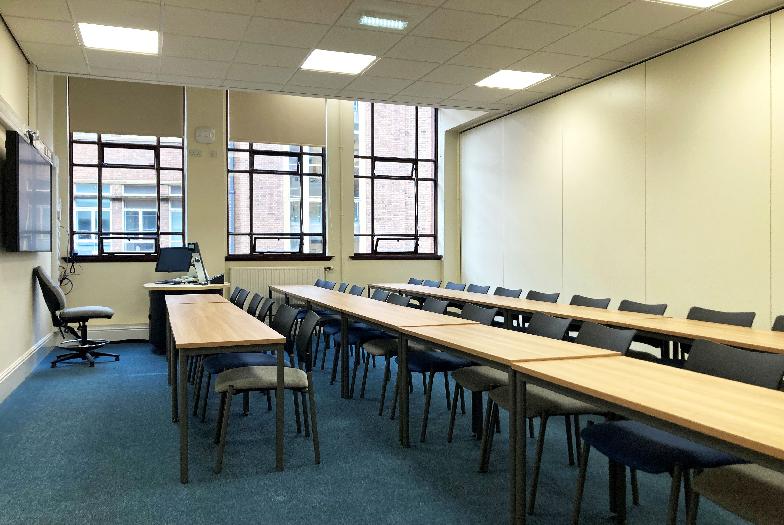
KGVI.1.43A (Seminar)
|
First Floor | Collaborative Learning Room (Tables) | 24 |
|
KGVI.1.71 (Seminar)
|
First Floor | Boardroom Style Seminar Room | 30 |