
Rooms within Dame Margaret Barbour Building
| Image | Room | Floor | Type | Capacity |
|---|---|---|---|---|
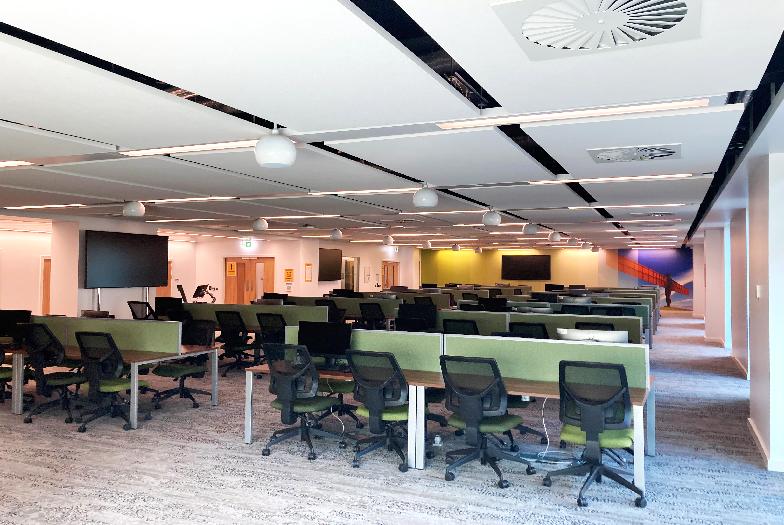



|
DMBB.1.21.PC (Computer Cluster)

|
First Floor | Teaching Computing Cluster | 124 |
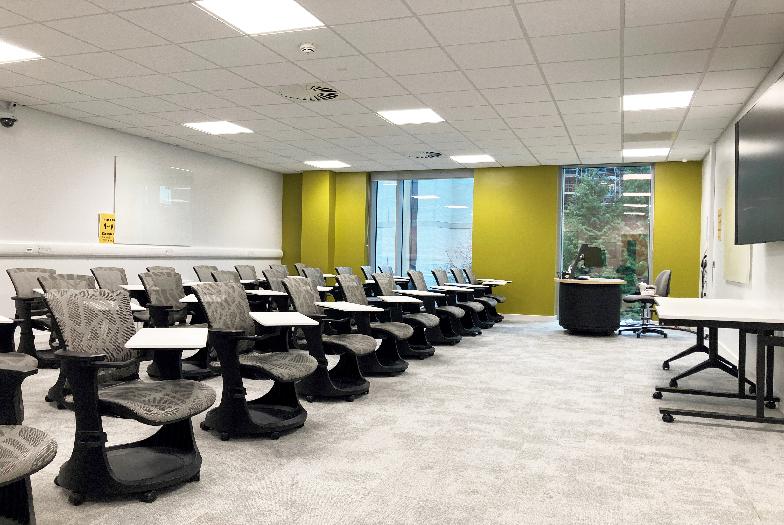

|
DMBB.1.20 (Seminar Room)
|
First Floor | Collaborative Learning Room (Tablet Chairs) | 32 |
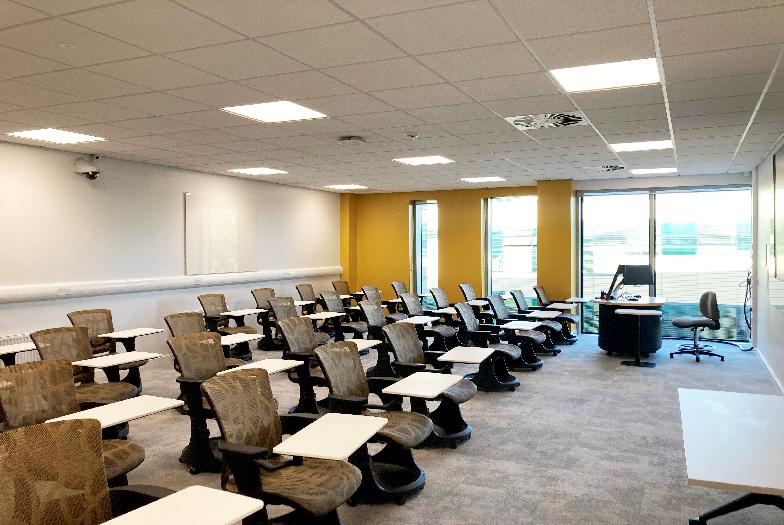
|
DMBB.2.10 (Seminar Room)
|
Second Floor | Collaborative Learning Room (Tablet Chairs) | 32 |
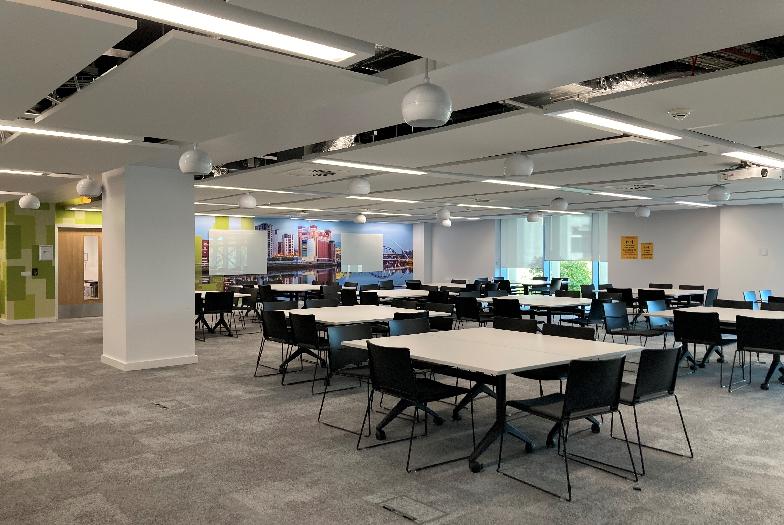
|
DMBB.2.16 Event Space (Flexible Teaching Room)
|
Second Floor | Events and Meeting Space | 100 |
|
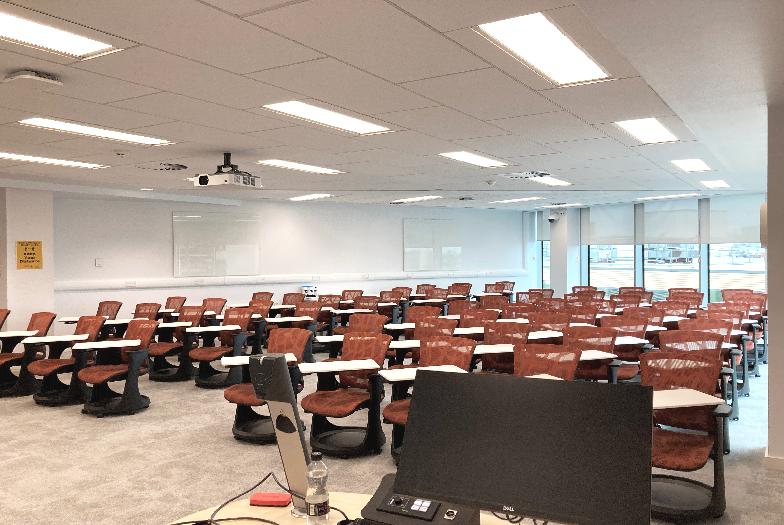
DMBB.3.17 (Teaching Room)
|
Third Floor | Collaborative Learning Room (Tablet Chairs) | 64 |


|
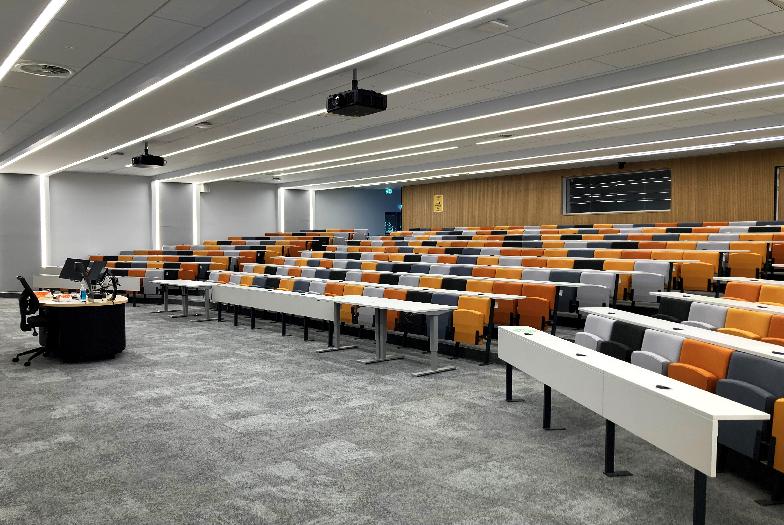
DMBB.G.01 (Lecture Theatre)
|
Ground Floor | Tiered Lecture Theatre | 318 |
|
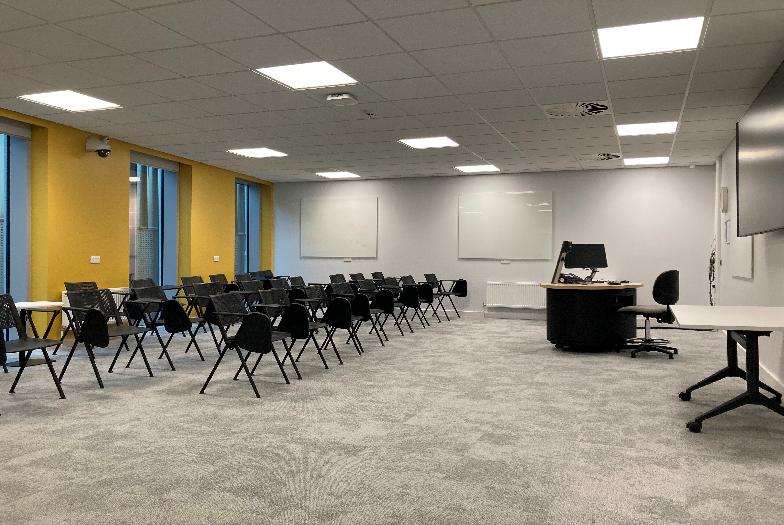
DMBB.2.08 (Seminar Room)
|
Second Floor | Collaborative Learning Room (Tablet Chairs) | 32 |
|
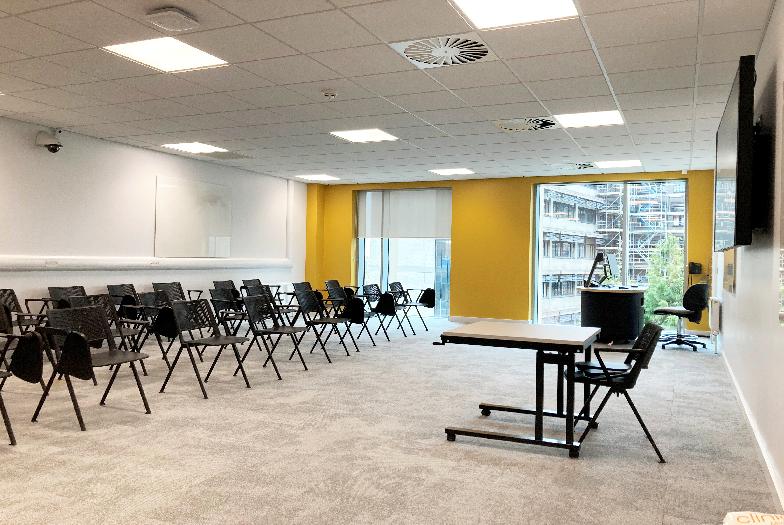
DMBB.2.13 (Seminar Room)
|
Second Floor | Collaborative Learning Room (Tablet Chairs) | 30 |
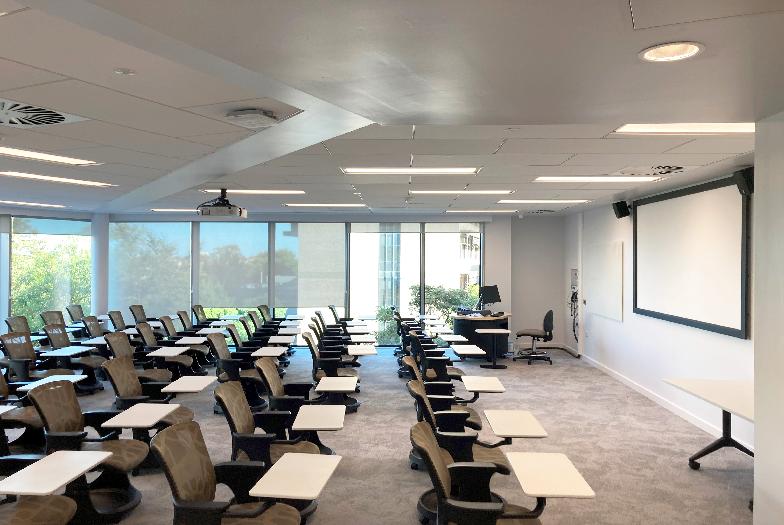
|
DMBB.2.11 (Seminar Room)
|
Second Floor | Collaborative Learning Room (Tablet Chairs) | 50 |
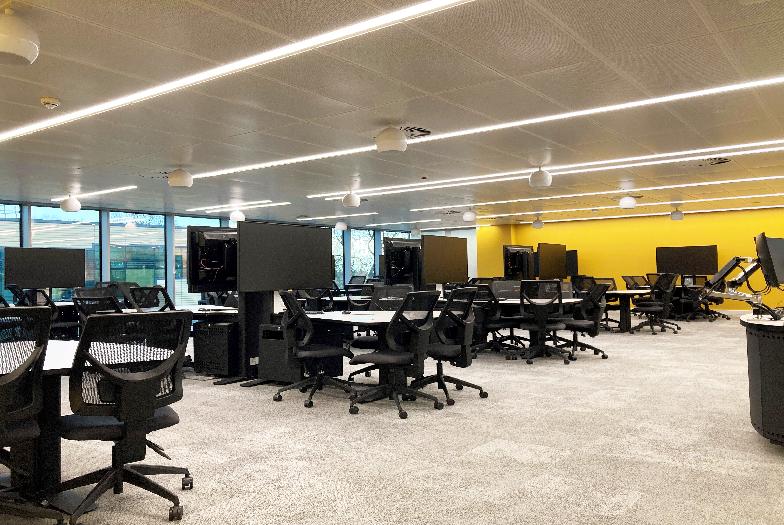
|
DMBB.2.09 Learning Lab (Herschel Teaching Room)
|
Second Floor | Collaborative Teaching Room | 102 |
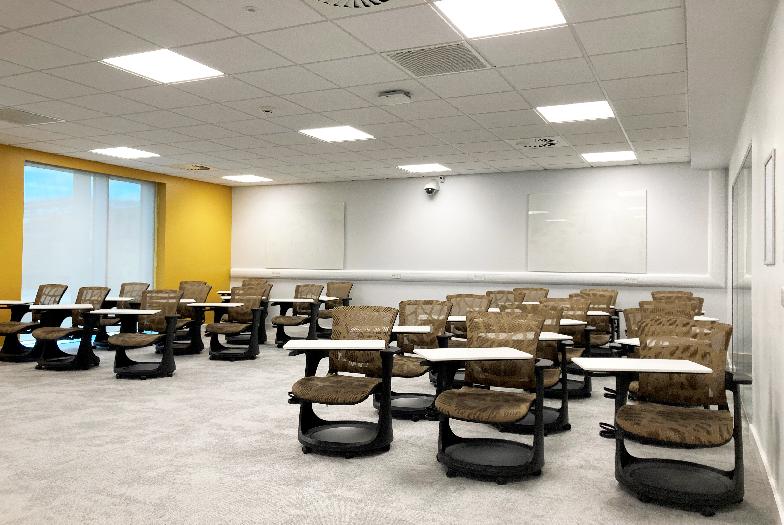
|
DMBB.2.15 (Seminar Room)
|
Second Floor | Collaborative Learning Room (Tablet Chairs) | 30 |
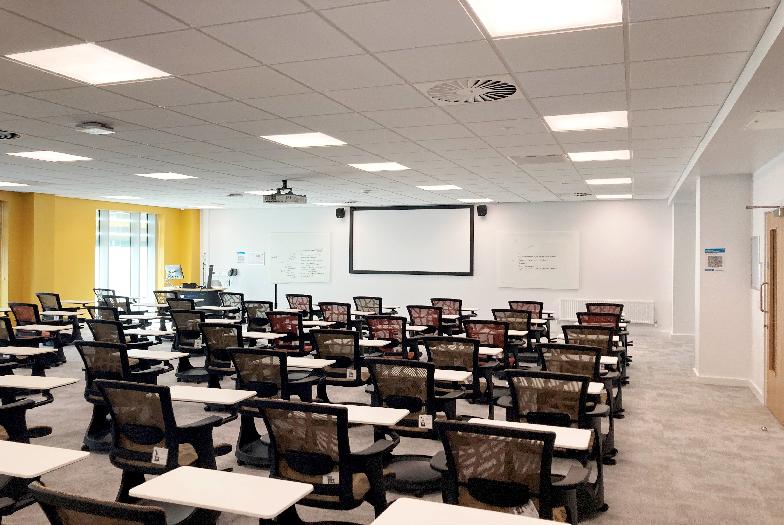
|
DMBB.2.07 (Seminar Room)
|
Second Floor | Collaborative Learning Room (Tablet Chairs) | 60 |
|
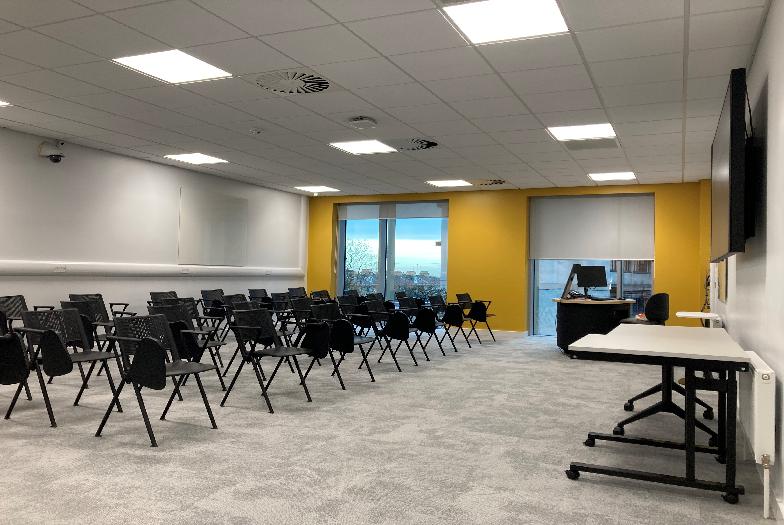
DMBB.2.12 (Seminar Room)
|
Second Floor | Collaborative Learning Room (Tablet Chairs) | 30 |