
Rooms within Herschel Building
| Image | Room | Floor | Type | Capacity |
|---|---|---|---|---|



|

HERB.1.Herschel Learning Lab (Seminar)

|
First Floor | Collaborative Teaching Room | 126 |
|

HERB.1.FULL PC CLUSTER.PC (172) (Green Zone A)
|
First Floor | Teaching Computing Cluster | 172 |


|

HERB.G LT1 (Lecture Theatre 1)
|
Ground Floor | Tiered Lecture Theatre | 248 |
|
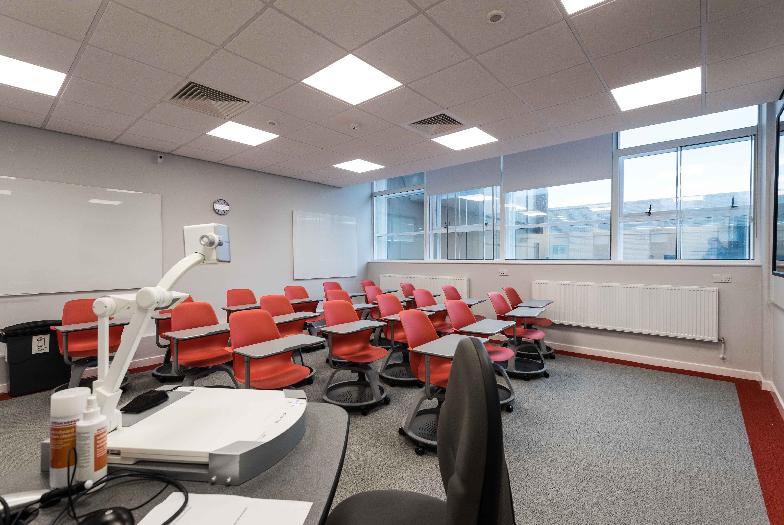
HERB.4.TR3 (Teaching Room (4.20))
|
Fourth Floor | Collaborative Learning Room (Tablet Chairs) | 20 |
|
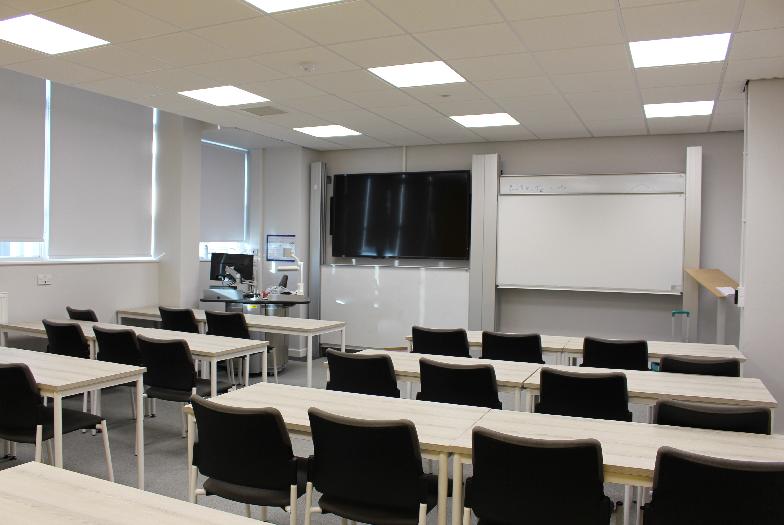
HERB.4.TR1 (Teaching Room (4.01))
|
Fourth Floor | Standard Teaching Room in rows (less flexible) | 30 |
|
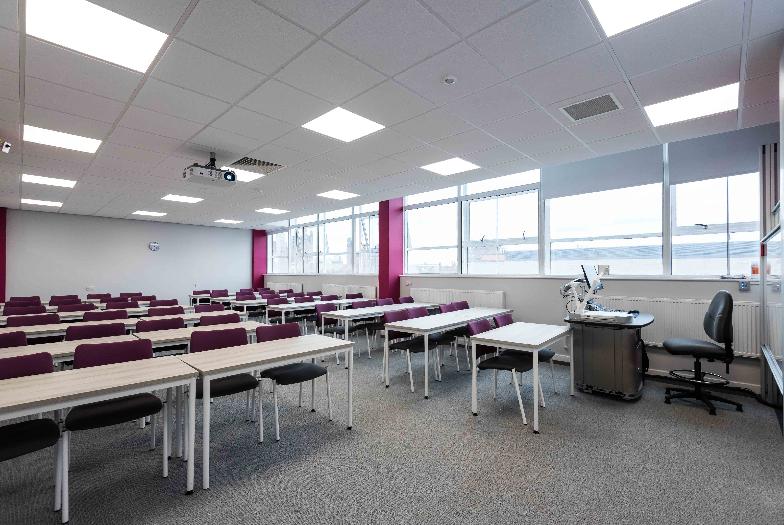
HERB.4.TR4 (Teaching Room (4.19))
|
Fourth Floor | Standard Teaching Room in rows (less flexible) | 56 |
|
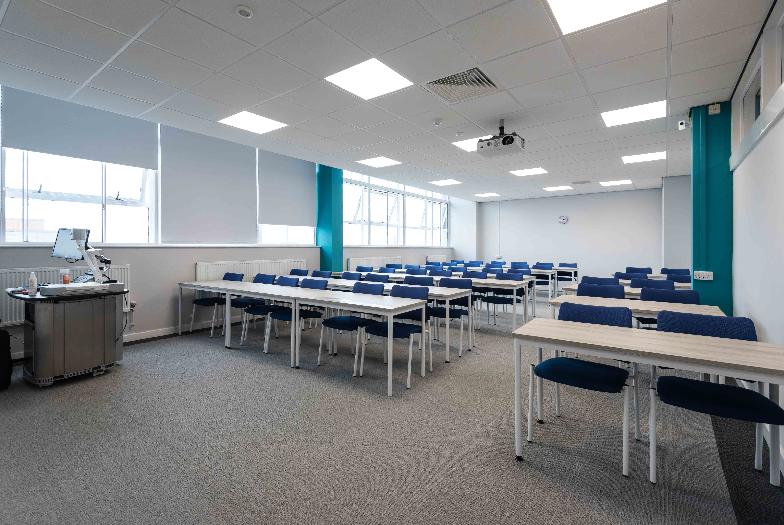
HERB.4.TR2 (Teaching Room)
|
Fourth Floor | Standard Teaching Room in rows (less flexible) | 48 |
|
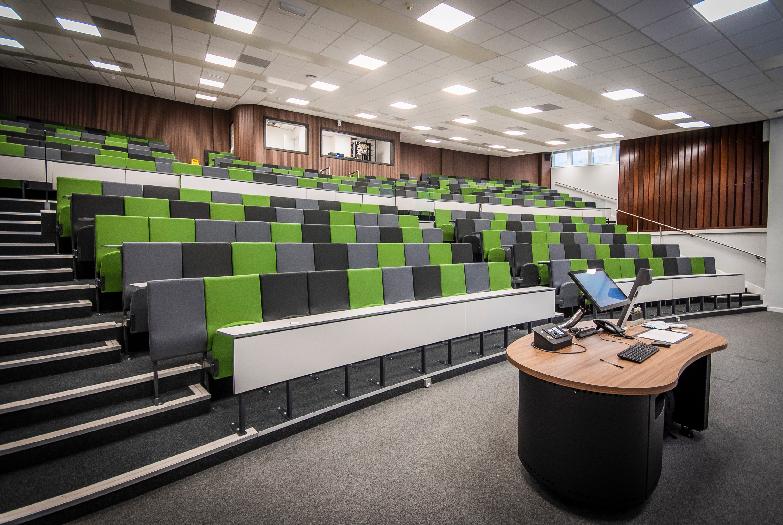

HERB.G CA (Curtis Auditorium)
|
Ground Floor | Tiered Lecture Theatre | 360 |
|
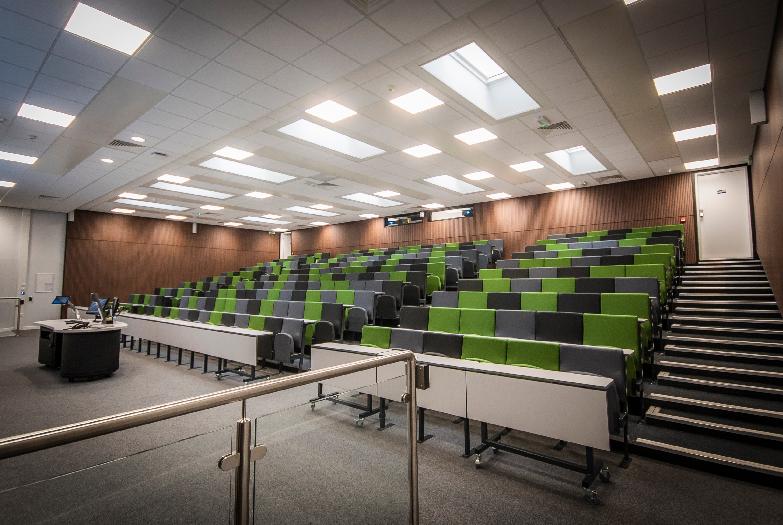
HERB.G LT3 (Lecture Theatre 3)
|
Ground Floor | Tiered Lecture Theatre | 180 |
|
HERB.G LT2 (Lecture Theatre 2)
|
Ground Floor | Tiered Lecture Theatre | 180 |

|
Exhibition
 
|
Ground Floor |