
Rooms within Frederick Douglass Centre (Frederick Douglass Centre)
| Image | Room | Floor | Type | Capacity |
|---|---|---|---|---|
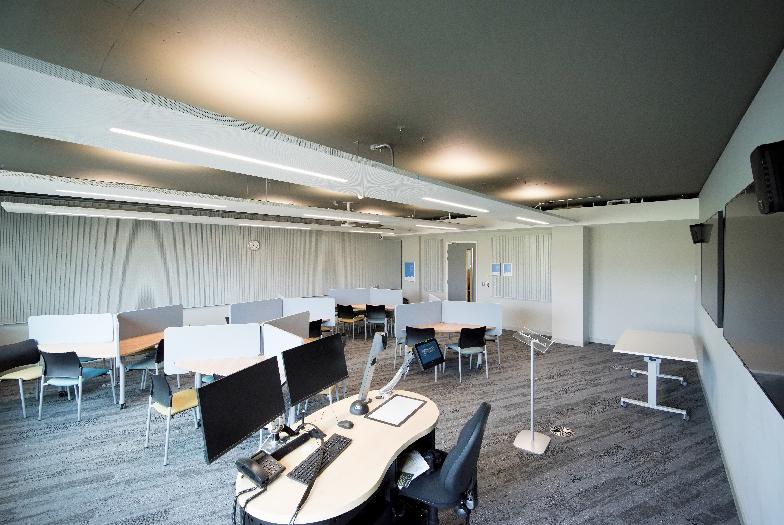






|
FDC.1.16 (30 Seat Teaching and Learning Space)

|
First Floor | Collaborative Learning Room (Tables) | 30 |
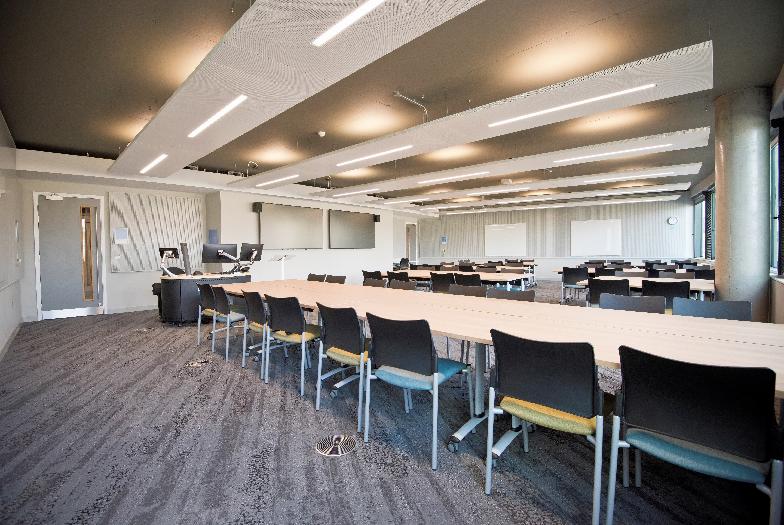
|
FDC.1.17 (60 Seat Teaching and Learning Space)
|
First Floor | Collaborative Learning Room (Tables) | 60 |
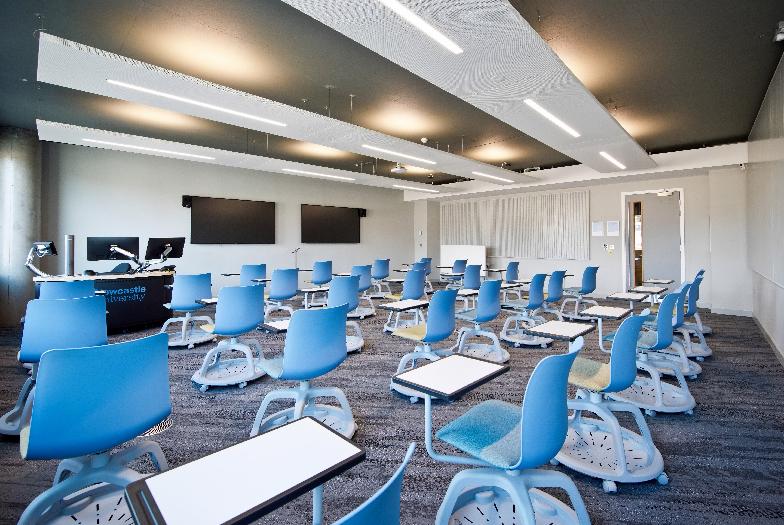
|
FDC.1.18 (30 Seat Teaching and Learning Space)
|
First Floor | Collaborative Learning Room (Tablet Chairs) | 30 |
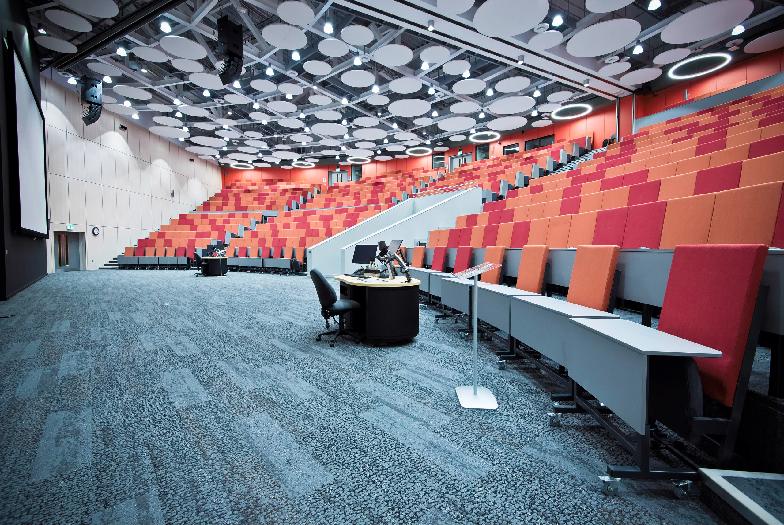

|
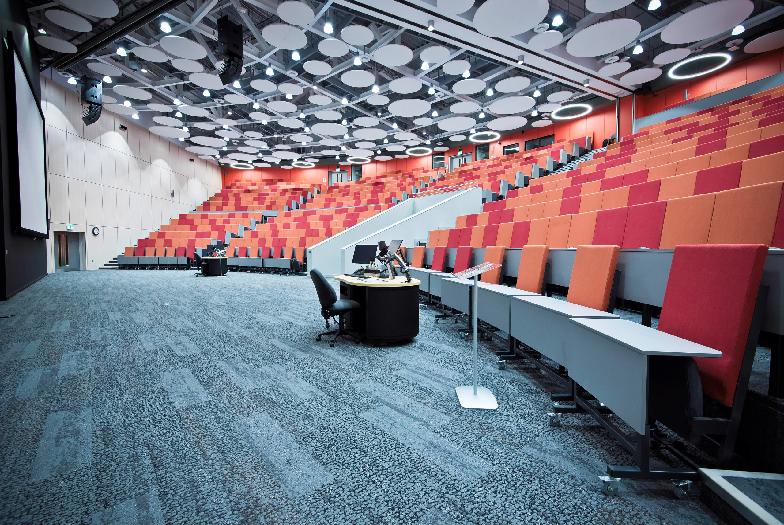
FDC.G.41 (500 Lecture Theatre)
|
Ground Floor | Tiered Lecture Theatre | 500 |
|
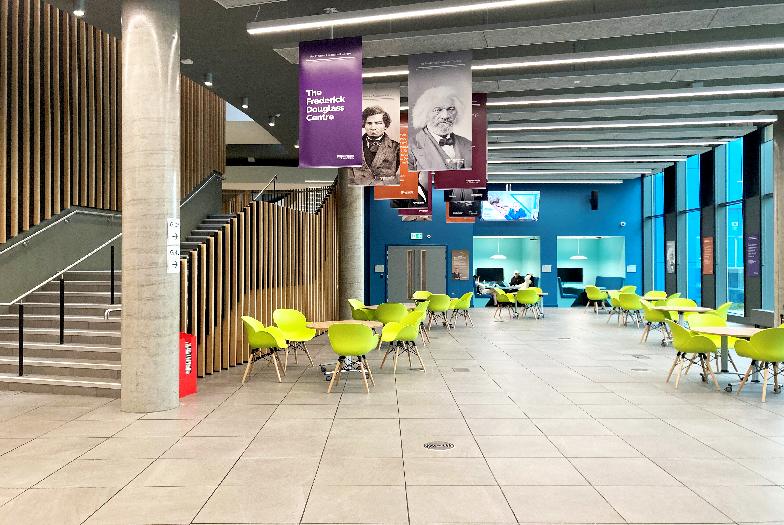
FDC.G.02 Exhibition Space (Exhibition)
 
|
Ground Floor | Events and Meeting Space | 400 |
|
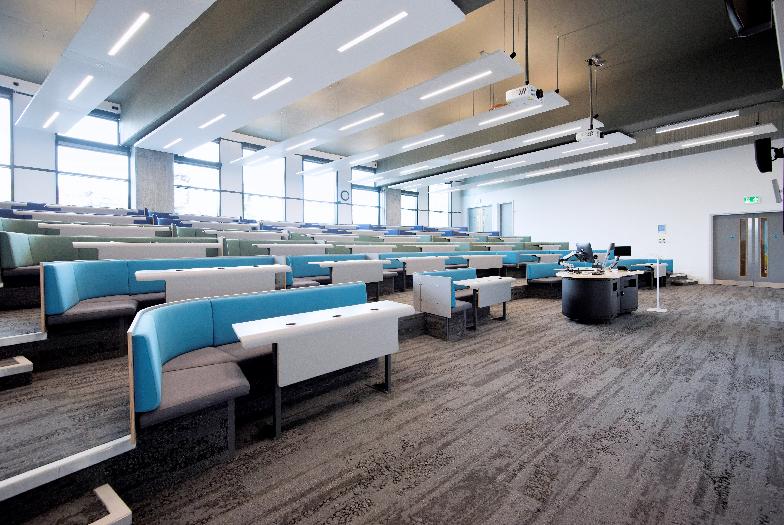
FDC.G.56 (250 Lecture Theatre)
|
Ground Floor | Tiered Lecture Theatre | 250 |
|
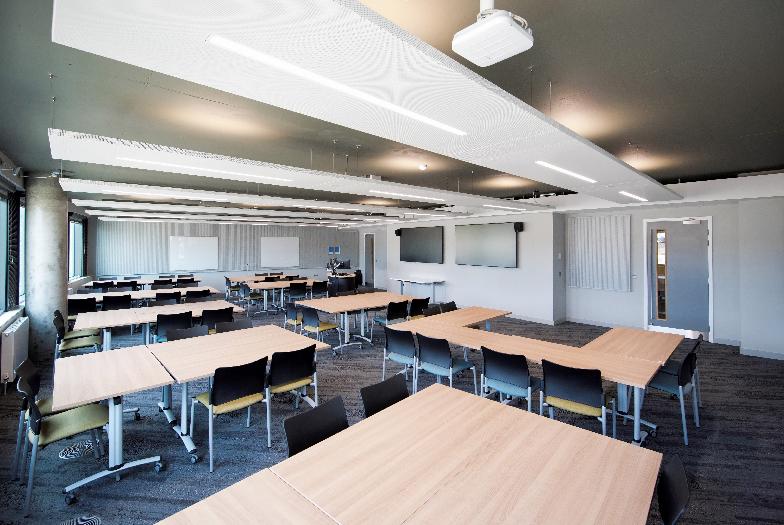
FDC.G.06 (200 Seat Collaborative Lecture Theatre)
|
Ground Floor | Collaborative Lecture Theatre | 170 |
|
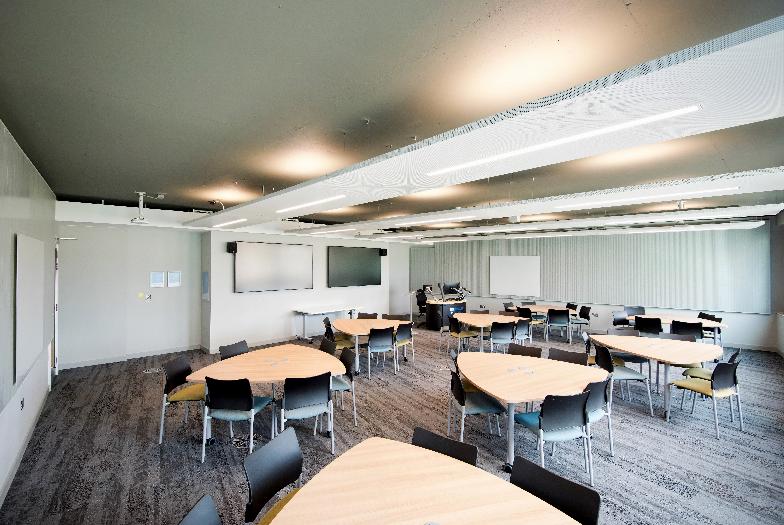
FDC.2.16 (60 Seat Teaching and Learning Space)
|
Second Floor | Collaborative Learning Room (Tables) | 60 |
|
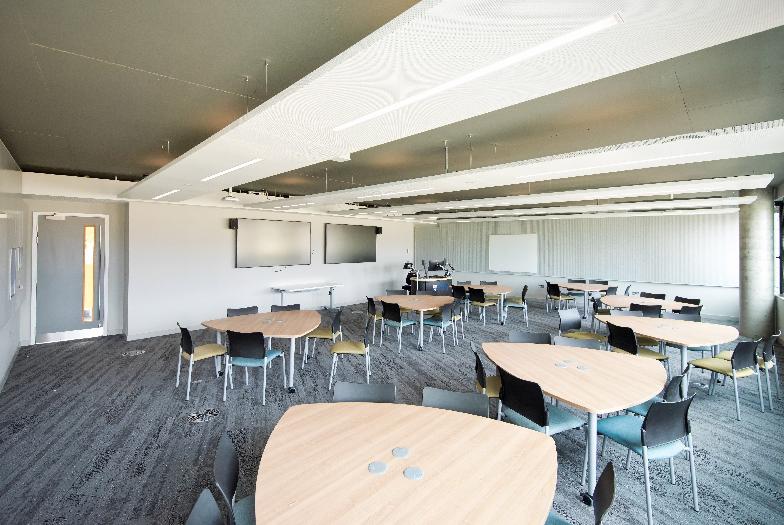
FDC.2.14 (45 Seat Teaching and Learning Space)
|
Second Floor | Collaborative Learning Room (Tables) | 45 |
|
FDC.2.15 (45 Seat Teaching and Learning Space)
|
Second Floor | Collaborative Learning Room (Tables) | 45 |